You are viewing all listings Homes with 3 Bedrooms between $0 and $30000000 dollars.

$393,000 $242 per sq.ft. Topsham VT Home »
Price Change! Reduced by $20,000 down 5% on July 31st 2026
3 Beds | 2 Baths | Total Sq. Ft. 1627 | Acres: 3.2
Listed on Tuesday Jun 9, 2026
Description: Classic Vermont charm and country living await at 340 Willey Hill Road in Topsham. Set on 3.2 private acres, this classic New Englander offers 3 bedrooms, 1.5 baths, and a perfect blend of character, comfort, and functionality. Inside, you'll find warm hardwood floors, hand-hewn beams, beautiful custom woodwork, and a cozy woodstove that enhances the home's timeless appeal. The traditional floor plan includes a convenient first-floor bedroom, thoughtful features such as a laundry chute, and comfortable living spaces filled with New England charm. The detached 2-car garage is a standout feature, offering excellent storage and workshop space. A car lift conveys with the property, and the garage is already plumbed for radiant heat and ready for connection. The upper level provides additional potential for a studio, hobby room, home office, or guest space. Outside, enjoy the peaceful Vermont setting with a charming treehouse, gazebo, and plenty of room for gardening, recreation, or simply relaxing and taking in the surrounding natural beauty. With no local zoning in Topsham, you'll enjoy added flexibility for future plans and property use. Outdoor enthusiasts will appreciate nearby VAST trail access for snowmobiling and year-round adventure. Families will benefit from Vermont's highly desirable school choice opportunities, providing flexibility in educational options. Whether you're searching for a full-time residence, a weekend getaway, or a property with room to grow, this home offers the privacy, charm, and lifestyle that make Vermont living so special. Seller is offering a $8,000 concession toward garage siding improvements. See Listing Details & 58 images.
Under Contract

$400,000 $169 per sq.ft. Topsham VT Home »
3 Beds | 3 Baths | Total Sq. Ft. 2371 | Acres: 15Listed on Thursday Jul 9, 2026
Description: Nestled on 15+/- acres, this charming three-bedroom, three-bath farmhouse offers perfect peace and country living. The home welcomes you with an enclosed front porch, providing a practical, weather-protected space to leave your boots before stepping inside. At the heart of the home is a bright eat-in kitchen featuring a sunny bay window that fills the space with natural light, beautifully complementing updated granite countertops, stainless steel appliances, and calming cabinetry. Just off the kitchen, you'll find a dedicated laundry room and a three-quarter bath for convenience. On the opposite side of the kitchen, the inviting living room showcases rustic exposed wood beams. The main level is completed by a primary suite featuring a generous walk-in closet and a spacious ensuite bath. Upstairs are two additional bedrooms and a full bath. An unfinished attic offers abundant storage or future expansion potential. Step outside and discover the country living this property was meant to provide. A spacious deck overlooks the rolling yard, and the back patio creates the perfect setting for summer barbecues, lawn games, and entertaining. The sprawling yard offers endless space for exploring, gathering, or relaxing while taking in the peaceful sounds of the surrounding woods. Two detached outbuildings provide excellent storage, workshop space, or room for hobbies and equipment. Conveniently located less than 30 minutes from downtown Barre and under 20 minutes from New Hampshire, the property also offers easy access to outdoor recreation. Two town forests are within approximately 10-15 minutes, with additional town forests, hiking trails, and ski areas all within about 45 minutes. Whether you're looking for a hobby farm, a private country retreat, or simply a place to enjoy Vermont's natural beauty, this hidden gem offers the space, privacy, and charm that are increasingly difficult to find. See Listing Details & 54 images.
New Listing!

$688,000 $265 per sq.ft. Topsham VT Home »
3 Beds | 2 Baths | Total Sq. Ft. 2600 | Acres: 38.5Listed on Friday Jul 31, 2026
Description: Discover Vermont's country living on this expansive 38.5 acres with a spacious Barndominium. Explore the abundance of nature and wildlife while walking on the existing trails or create more of your own. The inviting first floor features a spacious open concept kitchen, living, dining area, a primary bedroom with glass double doors, laundry room, bathroom and entry/mudroom. Upstairs you will find two large bedrooms and another bathroom. On your way up the stairs check out the custom-made railing. The attached carport can accommodate two cars. Outside you can relax and enjoy the mountain views and distant skies while sitting around the fire pit on the patio. You will also find a couple of outbuildings. One was once a chicken coop and the other is a woodshed. Then to top all of this off, on the way up the hill is a small cabin that the current owners have been very successful with using as an Airbnb. As soon as you turn onto the driveway you are hit with a sense of comfort, privacy and the warmth of being home. This is a must see. Measurements are approximate. See Listing Details & 60 images.
$399,000 $201 per sq.ft. Townshend VT Home »
Waterfront on River West River3 Beds | 2 Baths | Total Sq. Ft. 1989 | Acres: 2
Listed on Wednesday May 27, 2026
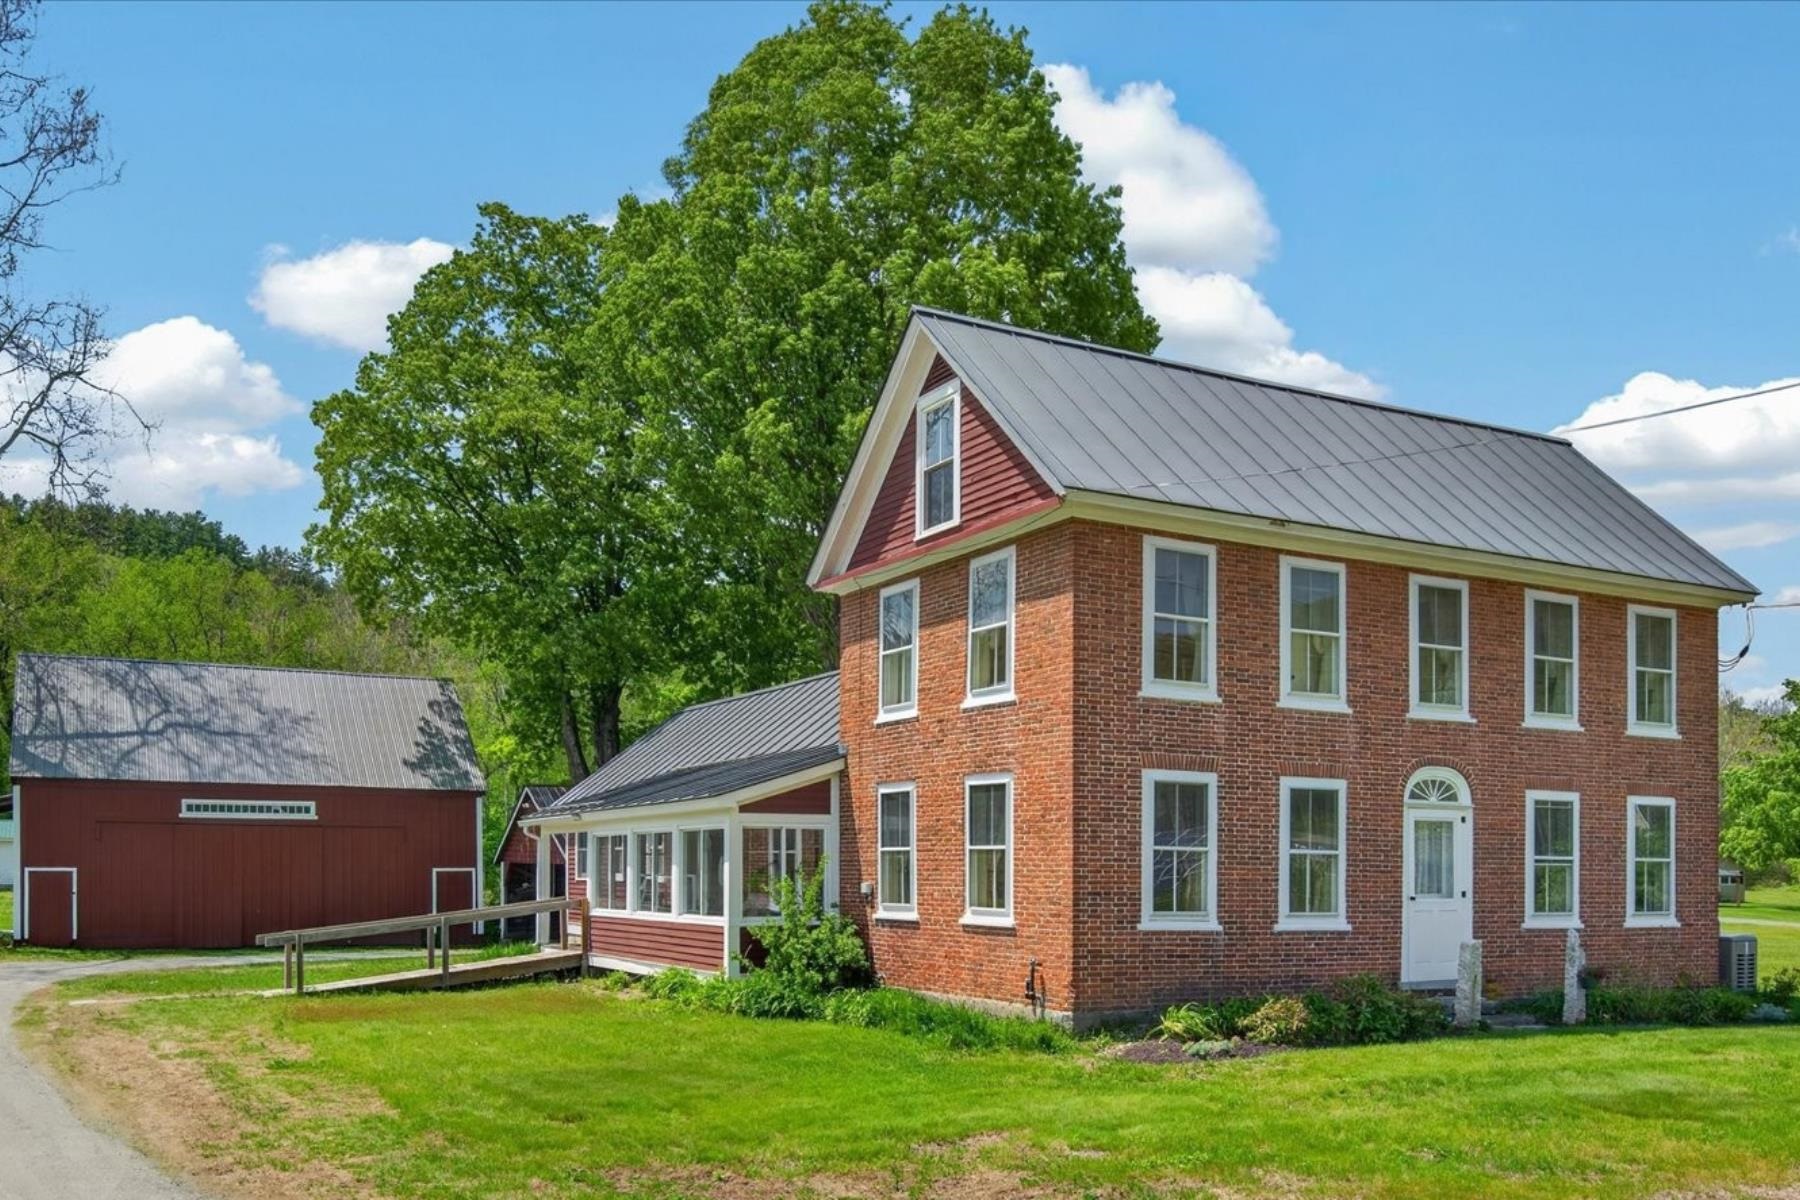
Description: This classic Federal-style brick home blends historic character with thoughtful modern updates, offering a lifestyle that feels both grounded and effortlessly comfortable. Set on a dead-end road, the property enjoys the rare balance of peaceful country living and everyday convenience, all within moments of the local store, hospital, pharmacy, bank, and neighboring homes. Inside, you will be welcomed with warmth, timeless craftsmanship, and inviting living spaces designed for both gathering and everyday ease. The gracious foyer is anchored by the original staircase with its elegant handrail and simple period balusters. At the same time, the fanlight transom above the front door adds a distinctive architectural detail reflective of the home's Federal heritage. The formal living room centers on a decorative fireplace. Separately, there is a den for less formal times and could be used as a formal dining room, while the eat-in farmhouse kitchen offers the kind of relaxed space where mornings begin slowly, and guests naturally linger. An enclosed three-season sunporch provides a peaceful retreat to enjoy changing seasons, pastoral surroundings, and evening dinners. The flexible floor plan includes a main-level bedroom, bath, and laundry room, along with an exterior handicap ramp for added accessibility and convenience. A practical mudroom connects daily life to the home's historic elegance with ease. Outside, the property continues to impress with an attached car barn, a substantial detached barn with a loft and workshop area ideal for equipment, hobbies, or recreational storage, plus an additional separate workshop building offering even more versatility for craftspeople, collectors, or outdoor enthusiasts. Rich with heritage yet comfortably updated for modern living, this home invites you to settle in, slow down, and enjoy the enduring beauty and understated sophistication of Vermont country life. Be sure to enjoy the video for a quick preview! See Listing Details & 41 images. Includes a Virtual Tour
New Listing!

$289,900 $268 per sq.ft. Troy NH Home »
3 Beds | 2 Baths | Total Sq. Ft. 1440 | Acres: 0.34Listed on Monday Jul 27, 2026
Description: Welcome home to this charming 3-bedroom, 2-full-bath property offering comfort, convenience, and plenty of space to enjoy both inside and out. Ideally located just minutes from the Samuel Paul Community Center with an easy commute to Keene, NH, this home combines a peaceful setting with everyday accessibility. The recently updated kitchen features modern finishes, newer appliances, and plenty of cabinet space, making meal preparation a pleasure. A finished walk-out basement provides additional living space perfect for a family room, home office, recreation area, or guest accommodations. Outside, you'll fall in love with the beautifully landscaped yard, complete with mature shade trees, a dedicated garden area, and plenty of room to relax or entertain. A garage offers added convenience and storage. Whether you're enjoying the updated interior or spending time in the inviting outdoor spaces, this home has something for everyone. Don't miss the opportunity to make this well-maintained property your next home! See Listing Details & 34 images.
Under Contract

$365,000 $266 per sq.ft. Troy NH Home »
Waterfront on Pond Village Pond3 Beds | 2 Baths | Total Sq. Ft. 1371 | Acres: 0.95
Listed on Wednesday Jul 8, 2026
Description: Located close to the historic Troy Town Common, and only a few miles from the one of the entrance points to the iconic Mount Monadnock, this charming home offers so many advantages, you might just want to call it HOME! Ideally positioned on a 1/2 acre lot that abuts the small family-friendly swimming and recreation area known as Village Pond, or Sand Dam, this property ALSO includes a separate, adjacent .45acre lot! Enjoy countless hours canoeing and exploring the natural wonders of pond life from your backyard, or pack a picnic and spend the day at the Troy town beach just 1/4mile up the road. The interior charm of this 1904 home is also so inviting. The rooms are all spacious and comfortable...the eat-in kitchen has original tin ceiling, a walk in pantry, and a back door to the spacious 22' deck. The adjacent Dining room with large Bay window will accommodate family gatherings throughout the year. The Living room, and 1/2 bath with laundry, round out the first floor. Upstairs there are 3 roomy bedrooms, ample closets, and a spacious updated and tiled full bath. Original wood floors througout and stained glass window too. There is a cozy screened-in porch as well as a covered porch in the front. The sunny and level open yard lends itself well to family games, endless gardening, and hosting large parties. You will be delighted to find established pear, apple & peach trees, flowerbeds, raspberries & blueberries. The garage has been converted to a classic 3 season "Man Cave/Game room" with a nice workshop attached and there are 2 sheds for storing your equipment. So many upgrades too: replacement windows throughout, 200 amp electric/wired for generator, newer roof, oil tank, furnace, water heater, washer, minisplit in Primary BR, rebuilt chimney and exterior painting, mostly in last 5 years. Enjoy the open, nearly 1 acre lot now and explore the potential of selling the adjacent lot in the future. A great family home and investment too! OH weekend of 7/11 and 7/12. See Listing Details & 53 images.

$395,000 $260 per sq.ft. Troy NH Home »
3 Beds | 3 Baths | Total Sq. Ft. 1520 | Acres: 1.65Listed on Friday Jul 17, 2026
Description: TO BE BUILT. 1500 squre ft 3 bed 2 bath 1 car garage, new construction on quiet South St in Troy, NH, granite countertops, gas fireplace. Construction has started; completion date of 10/10/2026 See Listing Details & 6 images.

$575,000 $359 per sq.ft. Troy NH Home »
3 Beds | 3 Baths | Total Sq. Ft. 2300 | Acres: 3Listed on Saturday Apr 11, 2026
Description: Don't miss this opportunity to own a beautiful new 2-story Colonial home set on a private lot in scenic Troy, NH. This thoughtfully designed home will offer 1,800 +/- sq ft of modern living space with 3 bedrooms and 2.5 bathrooms, perfect for today's lifestyle. The open-concept first floor will feature a spacious living area, ideal for entertaining, along with a stylish kitchen complete with granite countertops, quality cabinetry, and plenty of workspace. Durable and attractive LVP flooring will run throughout the main living areas, combining elegance with low maintenance. Upstairs, you'll find a comfortable primary suite with a private bath, along with two additional bedrooms and a full bathroom. A convenient half bath on the first floor adds extra functionality for guests. Situated on a private lot, this home offers peace and seclusion while still being close to local amenities, outdoor recreation, and commuting routes. Still time to customize finishes and make it your own! To be built - secure your new home now and be part of the process from the ground up. Call today to start your new home!! See Listing Details & 6 images.

$479,000 $329 per sq.ft. Tuftonboro NH Home »
Price Change! Reduced by $20,000 down 4% on July 27th 2026
3 Beds | 2 Baths | Total Sq. Ft. 1456 | Acres: 1.26
Listed on Tuesday Apr 28, 2026
Description: BACK ON MARKET DUE TO BUYER'S HOME SALE CONTINGENCY! One-level living the way it should be. This lovingly maintained ranch sits on a quiet cul-de-sac on 1.26 acres in low-tax Tuftonboro. Three bedrooms and two full baths, with the primary bedroom having its own en suite. The family room, which includes a propane heat stove, opens into the kitchen and then to the dining and living area, giving the floor plan a natural flow. The basement runs the full length of the house. It is dry and currently used as a workshop with plenty of room left over for storage. Out front, there is a covered porch, and out back a deck and patio for grilling and enjoying the peace and quiet. Several perennial gardens add to the charm of this home. The septic system, deck, patio, and stainless kitchen appliances are all new within the last six years. This is a desirable small development across from the Town Offices. The town library and elementary school are just minutes away. There is direct access to more than 300 acres of trailed conservation land just two houses down the street. Lake Winnipesaukee public beaches and boat launches are 5 minutes away. This home offers a perfect location for year-round or seasonal enjoyment. See Listing Details & 55 images. Includes a Virtual Tour
$489,000 $348 per sq.ft. Tuftonboro NH Home »
3 Beds | 2 Baths | Total Sq. Ft. 1404 | Acres: 5.14Listed on Wednesday Dec 3, 2025

Description: WELCOME TO TUFTONBORO! This adorable hamlet area of town features a low tax rate, great Lake Winnipesaukee public access, and lots of trails, conservation land, and snowmobile access! This charming Cape home features 3 BR, 1.5 baths, first floor living, nice side closed-in porch, a 2 car detached garage, and a lovely stream running through the over 5 acre parcel. A foot bridge will guide you to the back of the property and all the opportunities that exist in this Neighborhood Business Zoning area. This classic home has large rooms and some built-in items adding character to the charm. Well loved, this home will bring you some much enjoyment in a wonderful community. The location of this home is great for access to Wolfeboro, town offices, and all things Tuftonboro! Showings to being after the Open House scheduled for Sunday 12-7 10am- 12noon. See Listing Details & 29 images.
$499,000 $420 per sq.ft. Tuftonboro NH Home »
Price Change! Reduced by $26,000 down 5% on June 21st 2026
Waterfront on Lake Winnipesaukee
3 Beds | 2 Baths | Total Sq. Ft. 1188 | Acres: 0.14
Listed on Wednesday Apr 29, 2026
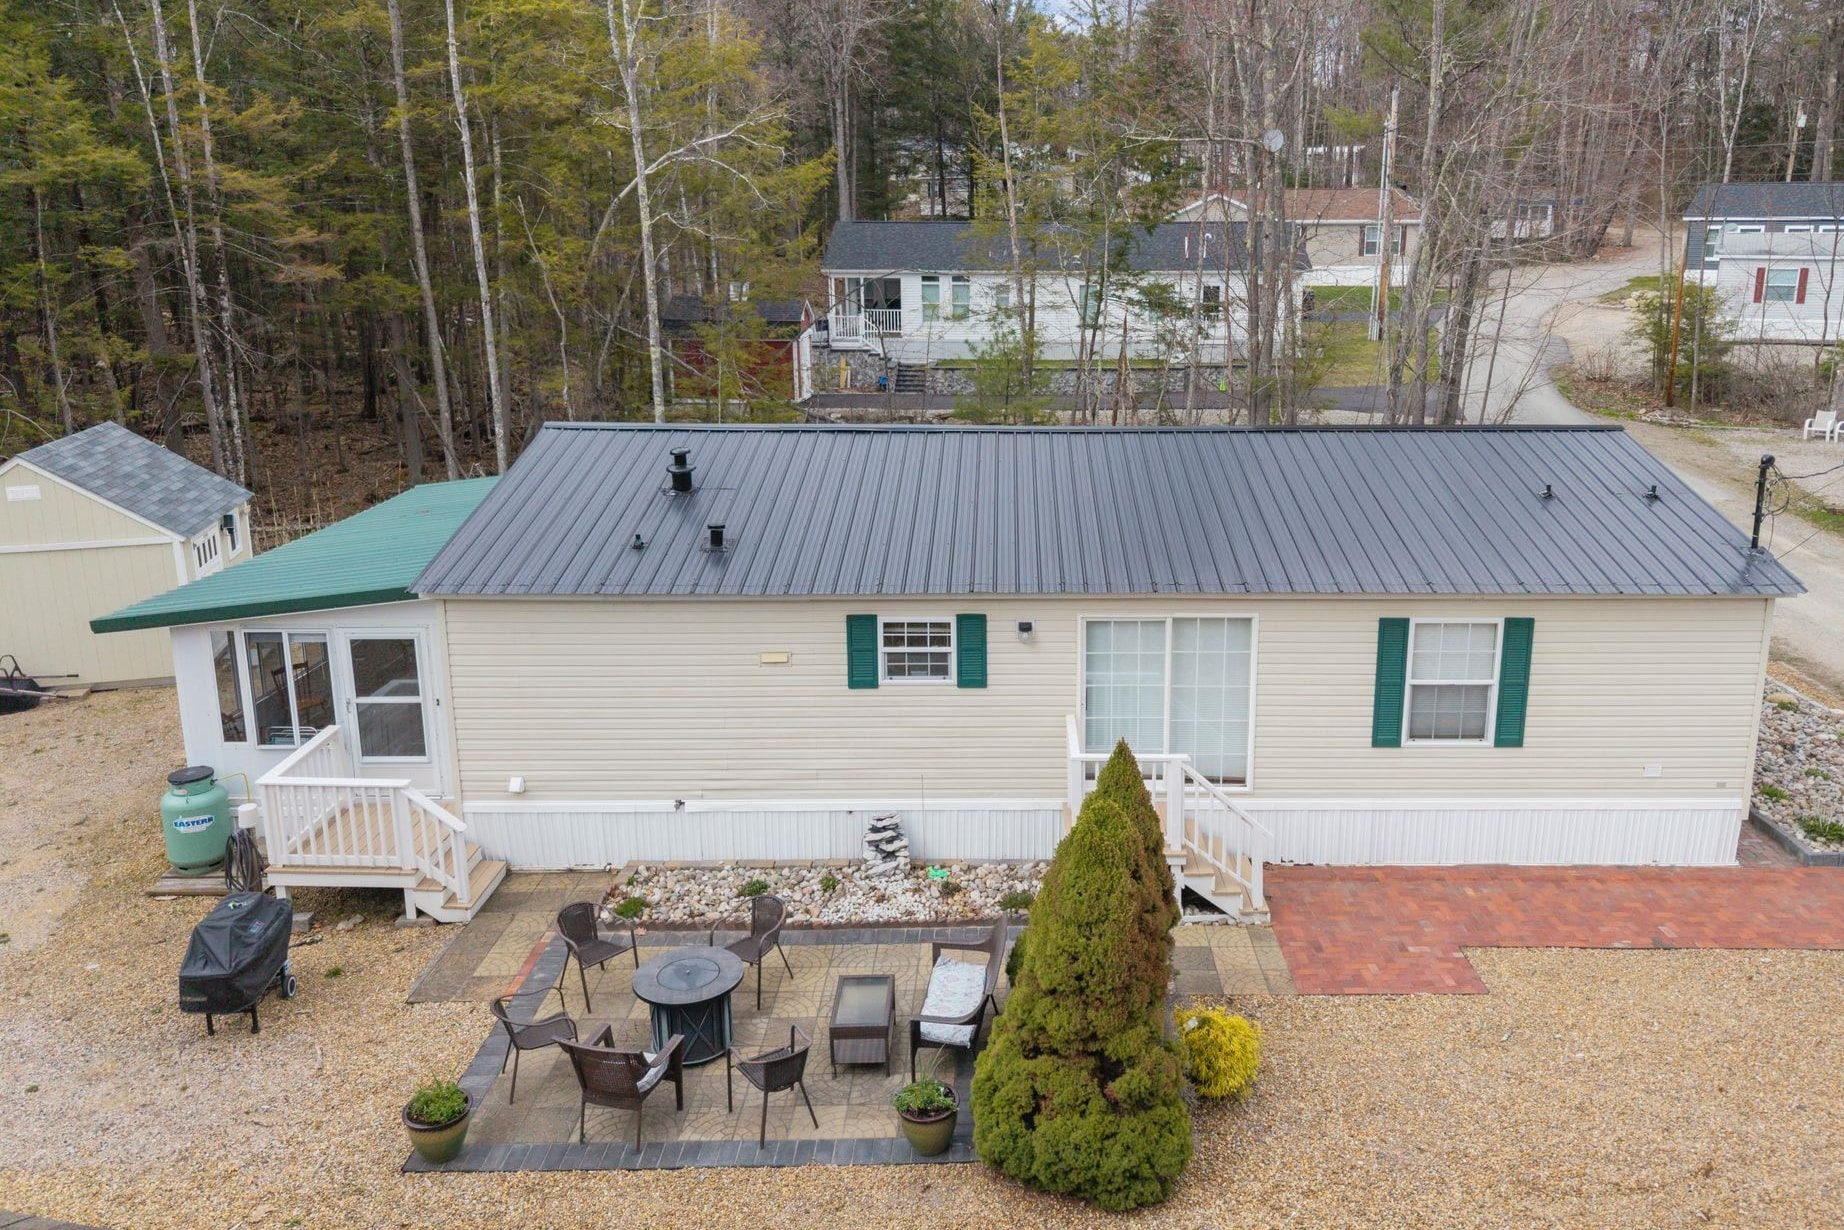
Description: Welcome to 29 Edge O'Lake in Tuftonboro, NH an affordable way to enjoy life on Lake Winnipesaukee in 19 Mile Bay. This 3-bedroom, 2-bath home offers easy one-level living with an open layout and spacious rooms. Recent updates include a new metal roof, and new central air for added comfort. Enjoy time outdoors on the patio or in the enclosed porch, great for morning coffee or relaxing evenings. Spend your days on Lake Winnipesaukee swimming, boating, or taking in the mountain views. Move in just in time for summer and start making the most of lake days right away. The association offers a sandy beach, playground, and boat launch. There is also kayak storage and a short waitlist for dock space. This is a great chance to enjoy lake living with shared amenities in a welcoming community. See Listing Details & 40 images.
$549,900 $417 per sq.ft. Tuftonboro NH Home »
3 Beds | 2 Baths | Total Sq. Ft. 1320 | Acres: 1Listed on Thursday Apr 2, 2026
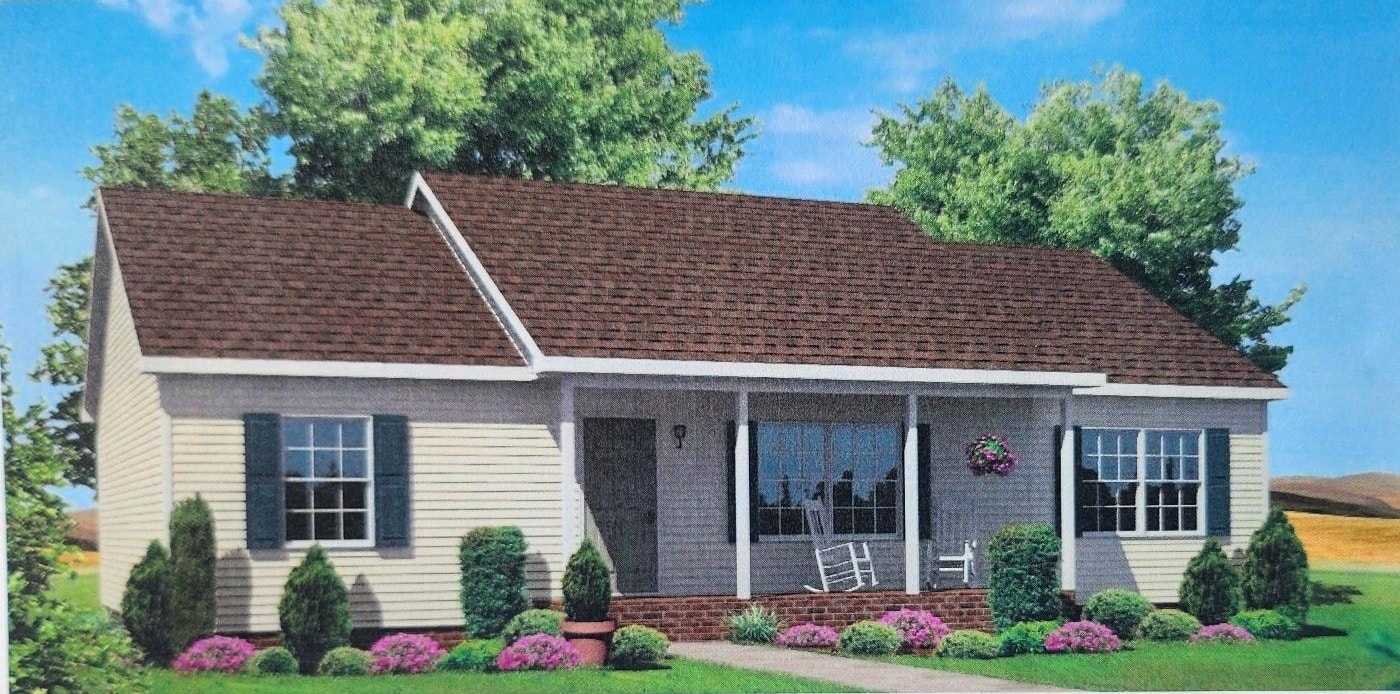
Description: New Modular Construction home offered at $549,900, positioned thoughtfully on 1 acre this new construction modular home offers single-level living with 1,320 square feet, featuring 3 bedrooms and 2 full bathrooms in one of the Lakes Region's most desirable low-tax communities. Entering through the front door, you're welcomed into a comfortable living room that creates an inviting first impression and central gathering space. Just beyond the living room, a hallway leads to a private and practical bedroom wing that includes two secondary bedrooms and a full bathroom, making it ideal for family, guests, or a home office. Straight ahead from the living room is the heart of the home -- the dining area, which flows naturally into a well-designed kitchen with a layout perfect for cooking, entertaining, and everyday living. Off the kitchen hallway, you'll find a convenient utility closet and laundry area before entering the primary suite wing. The primary bedroom features its own full bathroom, creating a peaceful and private retreat separate from the rest of the home. This home offers the perfect blend of open gathering spaces and thoughtfully separated bedrooms, creating a comfortable layout ideal for relaxed, everyday living. -Within walking distance to Tuftonboro Central School -Full walkout lower level with possibilities for future expansion -2 Car attached garage optional -Rear deck optional -Option to build Ranch, Cape or Colonial See Listing Details & 5 images.

$595,000 $457 per sq.ft. Tuftonboro NH Home »
3 Beds | 1 Baths | Total Sq. Ft. 1303 | Acres: 5.81Listed on Wednesday Jul 15, 2026
Description: Welcome to 214 Middle Road in low-tax Tuftonboro, where thoughtful updates, rustic charm, and endless possibilities come together on 5.8 private acres. With its attractive log-home style exterior and outstanding curb appeal, this move-in ready property has been extensively improved with nearly $100,000 in recent renovations, allowing you to simply unpack and enjoy. Inside, the open-concept floor plan is warm and inviting, highlighted by beautiful pine-paneled walls, brand-new luxury vinyl plank flooring, and stylish, energy-efficient replacement windows that fill the home with natural light. The fully renovated kitchen serves as the heart of the home, offering modern finishes and a functional layout that's perfect for everyday living or entertaining family and friends. Outside, the opportunities are just as impressive. Overlook the expansive 5.8-acre lot from your deck. The large lot provides exceptional privacy with plenty of room for future expansion, gardens, recreational space, or even an accessory dwelling unit (ADU), subject to local approvals. Animal lovers will appreciate both the fenced area and underground invisible fence, while the new stone-and-pipe septic system adds peace of mind for years to come. Whether you're a first-time homebuyer, looking to downsize, searching for a turnkey vacation retreat close to New Hampshire's lakes and mountains, or you're an investor or developer seeking future potential, this property truly checks all the boxes. Every detail has been thoughtfully completed;even the garage is outfitted with a TV, making it the perfect space to relax, work on projects, or watch the game. Move-in ready, beautifully updated, and loaded with value, 214 Middle Road is a rare opportunity in one of the Lakes Region's most desirable towns. Schedule your private showing today! See Listing Details & 52 images. Includes a Virtual Tour
New Listing!

$619,000 $480 per sq.ft. Tuftonboro NH Home »
Waterfront on Pond Lower Beech Pond3 Beds | 2 Baths | Total Sq. Ft. 1290 | Acres: 0.5
Listed on Thursday Jul 23, 2026
Description: Pre-Construction Opportunity in Hidden Valley, Tuftonboro. This 1,290 sq. ft. raised ranch will offer 3 bedrooms, 2 bathrooms, and a practical drive-under garage on a 0.5-acre lot in one of Tuftonboro's most peaceful water-access communities. Designed for comfortable, low-maintenance living, the home will feature an open-concept main living area, a primary bedroom with ensuite bath, and a functional layout well-suited for year-round use as a primary residence, vacation home, or Lakes Region getaway. Potential upgrade possibilities include an expanded back porch, and turning the ~384 SF bonus room in the basement into finished space. At this stage of the process, buyers may have the opportunity to make select finish choices and upgrades, allowing the home to better reflect their personal style and needs before construction is complete. Hidden Valley offers an exceptional four-season Lakes Region lifestyle with access to two private association beaches on Lower Beech Pond. Enjoy tennis, nearby hiking, brilliant fall foliage, snowmobiling trails, ice fishing, and skiing at nearby Abenaki Ski Area, all within easy reach. Just minutes from Lake Winnipesaukee, Castle in the Clouds, and downtown Wolfeboro, this home presents an appealing opportunity to secure new construction in a quiet, recreation-rich community. Agent Interest. See Listing Details & 11 images.

$619,900 $366 per sq.ft. Tuftonboro NH Home »
Price Change! Reduced by $20,000 down 3% on July 30th 2026
3 Beds | 2 Baths | Total Sq. Ft. 2377 | Acres: 1.08
Listed on Thursday Jul 16, 2026
Description: PRICE IMPROVEMENT! Open house scheduled for Saturday August 8th 11am-1pm Located in a peaceful, beautifully established neighborhood on a dead-end street in low-tax Tuftonboro! Just a few minutes' drive to lake Winnipesaukee where there is a public boat launch. Everywhere you drive there are breathtaking mountain views. This home is about 15 minutes to popular downtown Wolfeboro and Moultonborough where there is plenty to do! The interior has been fully updated from top to bottom with modern finishes. 3+ bedrooms with finished basement! Home is equipped with a Generac generator (has not been used by current owners but is assumed to be in working order). The private backyard features a spacious new deck off of the kitchen that overlooks an above ground pool that has a brand-new filter, pump and skimmer. Move right In and start enjoying all the things that the desirable lakes region area has to offer! This is one you do not want to miss! See Listing Details & 32 images.
